

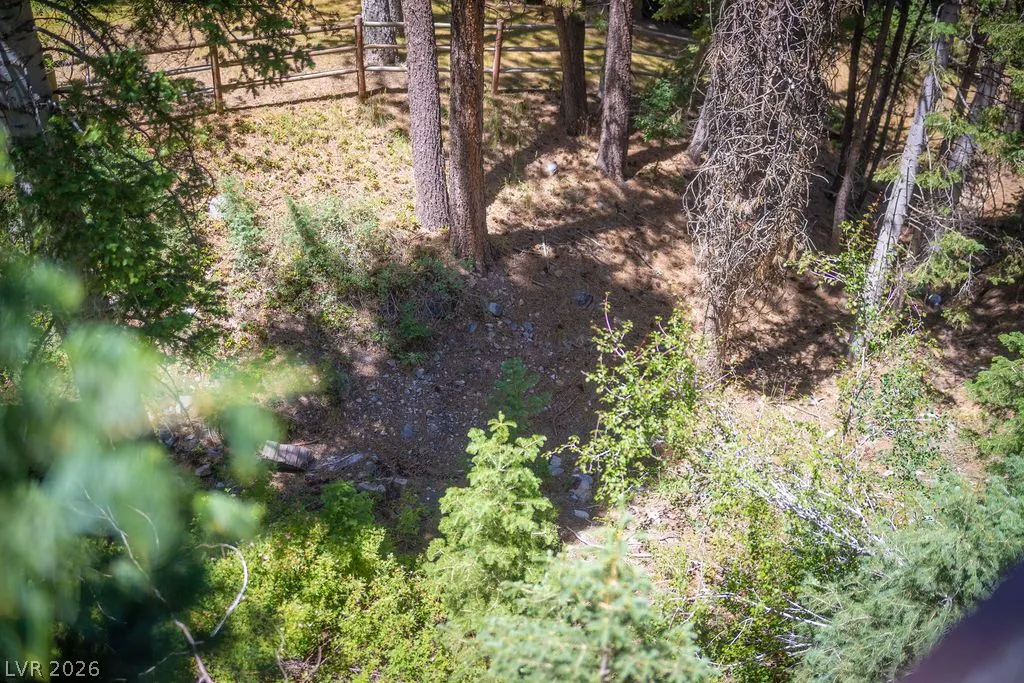
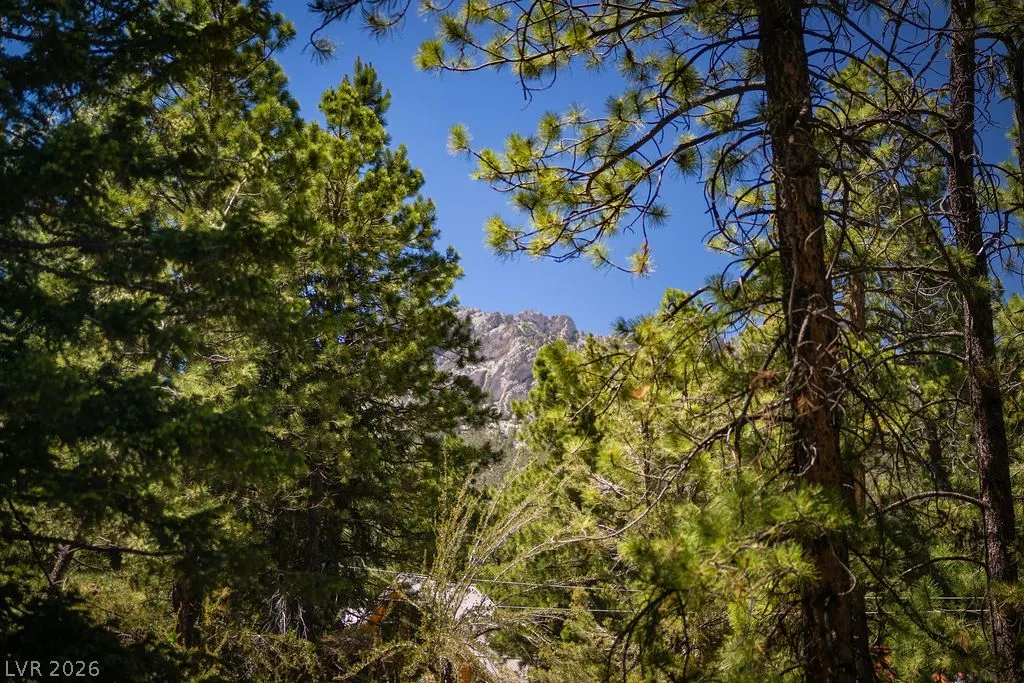
Views - Primary on Main
Address
4146 Tyrol Way, Mount Charleston, NV
Price
$ 909,900
Property Attributes
- MLS#2810280
- TypeSingle Family
- Listing Status Active
- CountyClark
- CityMount Charleston
- NeighborhoodRainbow Canyon
- Zip89124
- Style
- Year Built1983
- Taxes$ 4490
- Price$ 909,900
- Bedrooms3
- Full Bathrooms3
- Half Bathrooms0
- Sqr Footage3043
- Lot Size0.22 Acres
Data Source:
Greater Las Vegas MLS (GLVAR)
Property Description
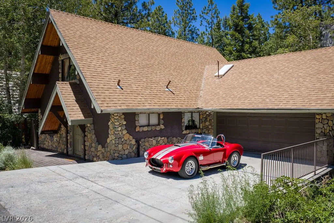
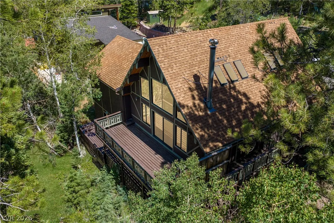
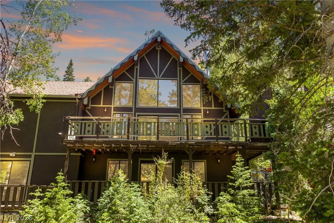
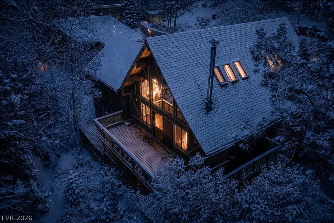
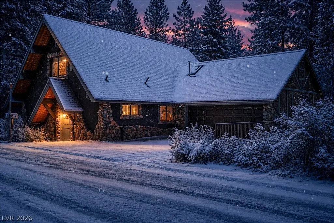
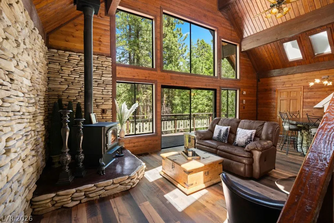
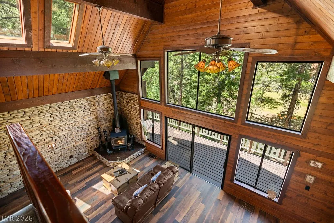
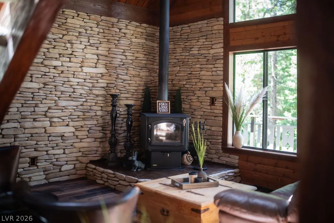
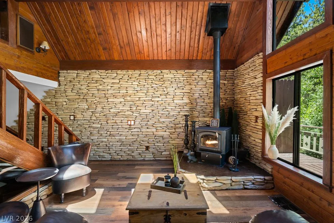
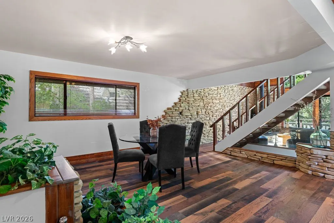
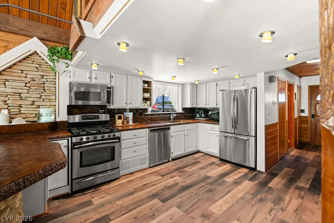
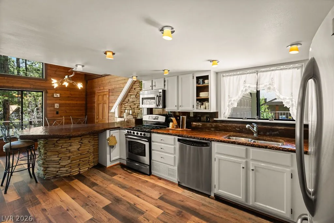
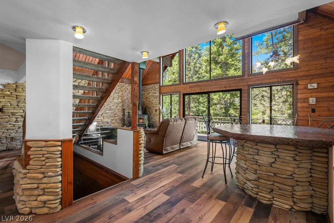
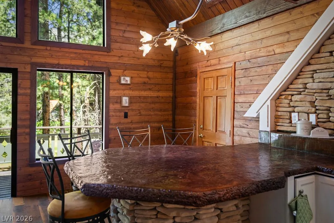
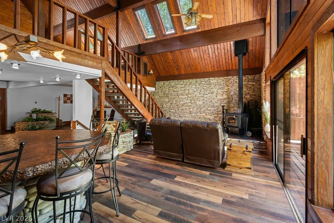
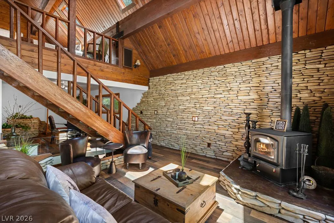
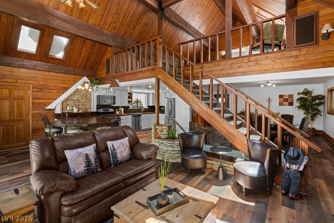
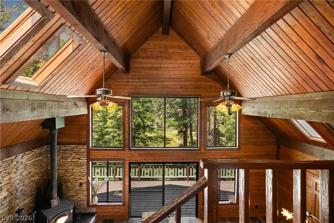
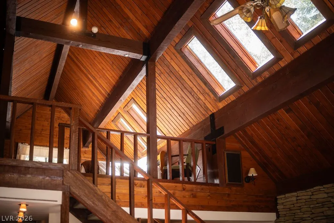
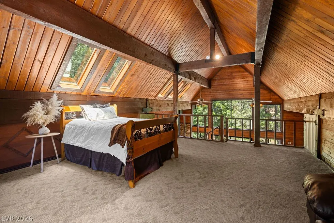
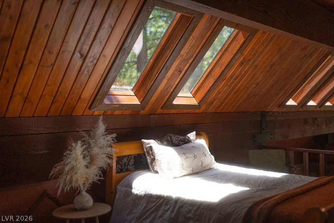
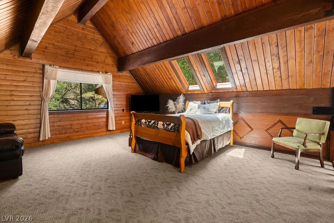
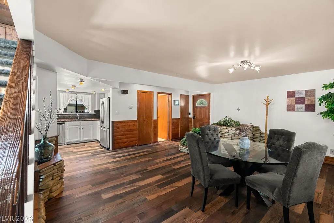
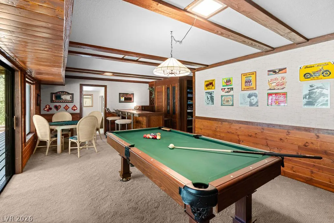
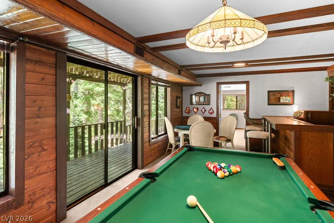
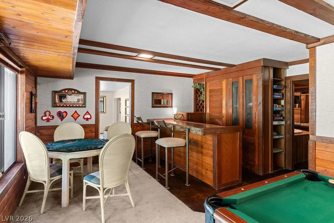
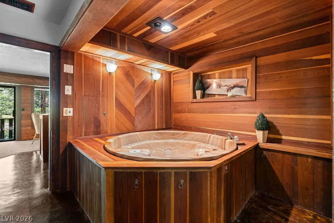
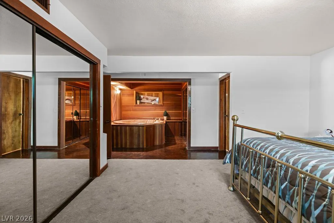
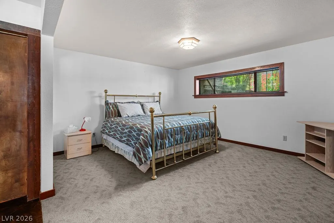
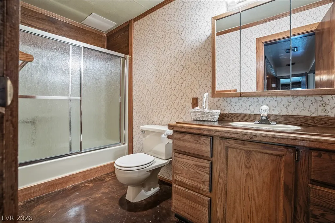
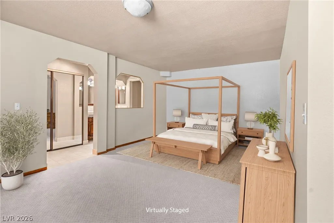
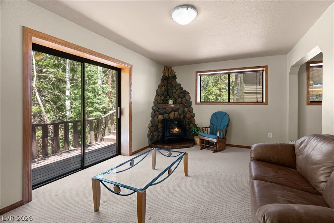
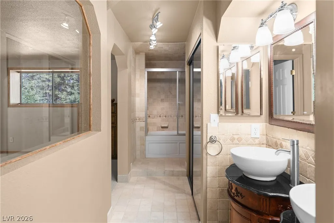
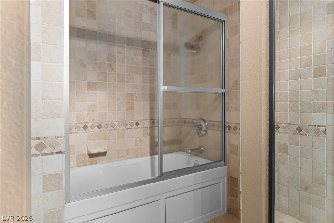
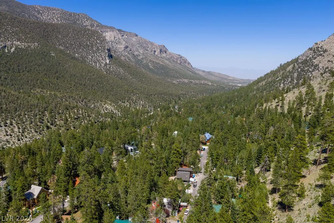
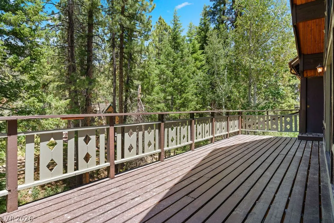
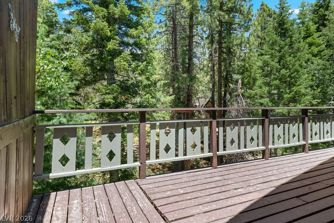
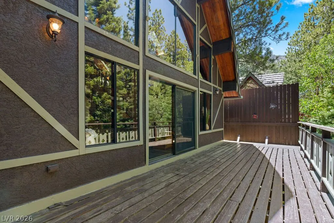
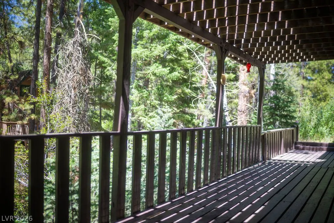
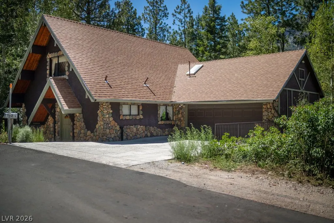
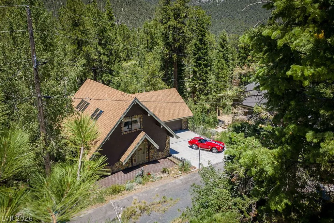
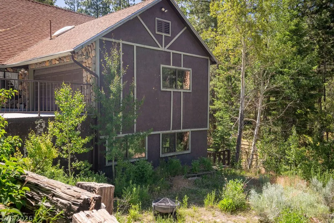
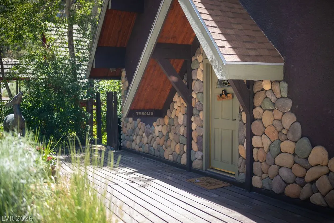
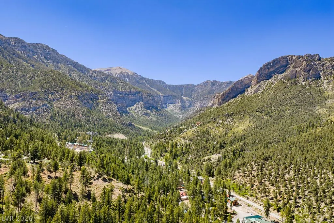
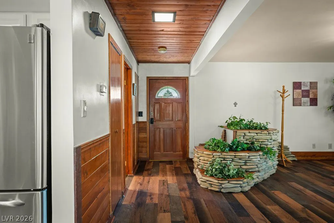
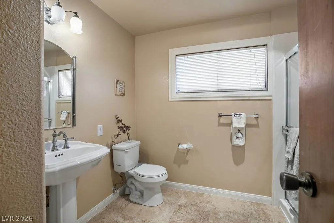
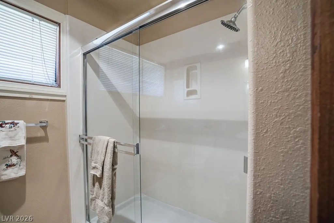
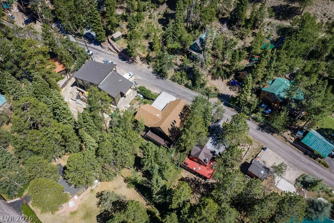
Escape to this stunning A-frame mountain retreat featuring rustic charm and modern upgrades throughout. Beautiful stone veneer, abundant woodwork, and luxury vinyl plank flooring enhance the warm cabin feel. The inviting living room showcases soaring ceilings and a cozy wood-burning fireplace. Kitchen features stainless steel appliances and unique concrete countertops. Home offers 2 spacious primary ensuites w/ full baths, including one with an oversized jacuzzi tub. Large sleeping loft with tree views provides additional sleeping or flex space. Wonderful game room and separate family room with 2nd fireplace. Formal dining room can also serve as an office or flex space. Enjoy expansive wood decking, a wraparound patio/s, spacious driveway, and finished with a 2-car garage. Conveniently located just minutes from Spring Mountains Visitor Gateway trails and The Retreat on Charleston Peak, with a short drive to the newly renovated Mt. Charleston Lodge, Lee Canyon Ski Resort & Mountain bike park offering year-round mountain recreation & entertainment in your private escape. The perfect mountain retreat for getaways or entertaining. Call it home.
| Elementary School | Middle School | High School |
|---|---|---|
| Lundy Elementary School | Indian Springs Middle School | Indian Springs High School |
| Price History | |
|---|---|
| 8/19/2026 | Listed $909,900 |
General Features
| Interior Features | Bedroom on Main Level,Full Bath on Main Level,Primary Downstairs,Skylights,Window Treatments |
|---|---|
| Sewer | Septic Tank |
| Heating | Propane,Wood |
| Cooling | Electric,None |
| Utilities | Above Ground Utilities,Septic Available |
| Possession | Close Of Escrow |
| Roof | Composition,Shingle |
| Appliances | Dishwasher,Gas Range,Microwave,Refrigerator |
| Exterior Features | Deck |
| Garage Spaces | 2 |
| Patio/Porch Features | Deck |
| Architectural Style | Two Story,Three Story |
| Year Built | 1983 |
| Electric | Photovoltaics None |
| View | Mountain(s) |
| Stories | 2 |
| Property SubType | Single Family Residence |
| Percent Ownership | Single Family Residential |
| Additional Parcels Description | --- |
| County | Clark |
| Property Type | Residential |
| Association Amenities | None |
| Attached Garage | Yes |
| Energy Efficient | Windows |
| Subdivision Name | Rainbow Canyon |
| Facing Direction | South |
| Garage Y/N | Yes |
| Total Rooms | 3 |
| Status | Active |
| Directions | From 95 & Kyle Canyon* West on Hwy 157 about 20 miles*Left on Rainbow Canyon*Right on Ski Trail*Right on Alpine Way*Right on Tyrol to property. |
| High School | Indian Springs |
| City | Mount Charleston |
| View Y/N | Yes |
| Zoning Description | Single Family |
| Lot Size Units | Acres |
| Lot Size Square Feet | 9583 |
| Spa Features | Above Ground,Fiberglass,Indoor Hot Tub |
| Elementary School | Lundy, Earl B.,Lundy, Earl B. |
| Year Built Details | RESALE |
| Tax Annual Amount | 4490 |
| Middle/Junior High School | Indian Springs |
| Property Condition | Resale |
| Virtual Tour | https://shotsandmotion.hd.pics/4146-Tyrol-Way/idx |
| Days on Market | 20 |
| Standard Status | Active |
| Virtual Tour | https://shotsandmotion.hd.pics/4146-Tyrol-Way |
| Property Sub Type Additional | Single Family Residence |
| PostalCity | Mount Charleston |
Interior Features
| Flooring | Carpet,Luxury Vinyl Plank,Marble |
|---|---|
| Furnished Y/N | Furnished Or Unfurnished |
| Total Fireplaces | 2 |
| Fireplace Features | Glass Doors,Great Room,Living Room,Wood Burning |
| Basement (Y/N) | Yes |
| Window Features | Blinds,Double Pane Windows,Skylight(s) |
| Fireplace Y/N | Yes |
| Full Baths | 2 |
| 3/4 Baths | 1 |
| Laundry Features | Electric Dryer Hookup,Laundry Closet |
| Total Bedrooms | 3 |
| Room Type | Basement |
| Total Baths | 3 |
| Bedrooms Possible | 5 |
Exterior Features
| Fencing | Partial,Wood |
|---|---|
| Parking Features | Attached,Finished Garage,Garage,Inside Entrance,Private |
| Lot Features | Landscaped,< 1/4 Acre |
| Water Source | Public |
| Lot Size Area | 0.22 |
| Spa | Yes |
| Building Area Total | 3043 |
| Lot Size Acres | 0.22 |
| Horse Amenities | None |
Amenities
- Foreclosure
- Views
- Short Sale
- New Construction
- Adult 55+
- Lease To Own
- No HOA Fees
- Furnished
- Primary On Main
- Air Conditioning
- Seller Finance
- Green
- Fixer Upper
- Horse
- Golf
- Fireplace
- Deck
- Garage
- Basement
- Pool
Property vs Single Family Average in 89124
Price
Taxes
Year Built
In The Neighborhood
Foreclosure
Mount Charleston
$ 1,295,000
- Type
- Single Family
- Size
- 9,485 SqFt
- Rooms
- 4 Beds + 5.5 Baths

Primary On Main
Mount Charleston
$ 899,000
- Type
- Single Family
- Size
- 1,798 SqFt
- Rooms
- 3 Beds + 3 Baths
Primary On Main
Mount Charleston
$ 1,375,000
- Type
- Single Family
- Size
- 3,982 SqFt
- Rooms
- 5 Beds + 4.5 Baths
