

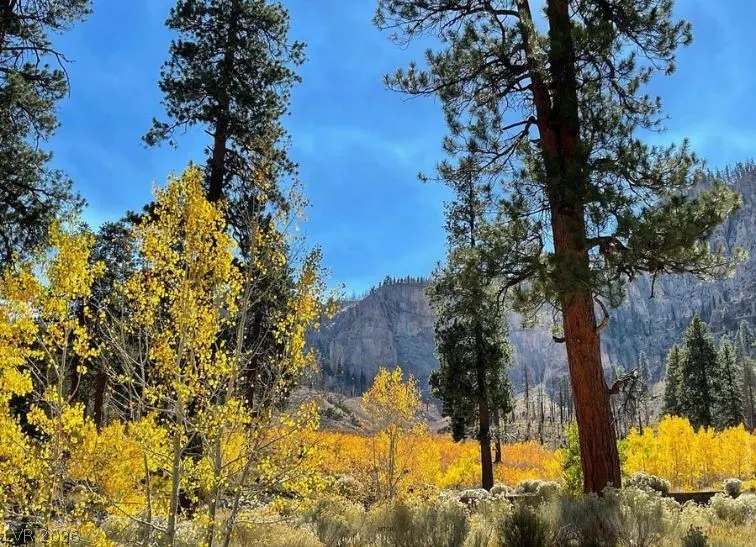
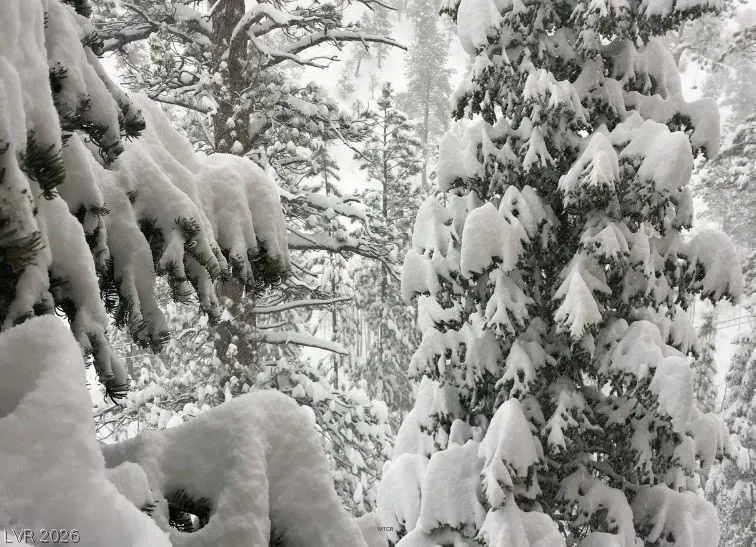
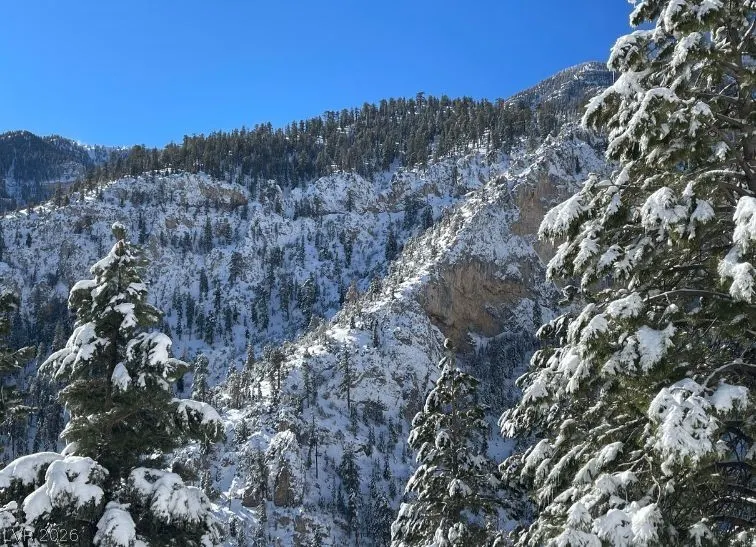
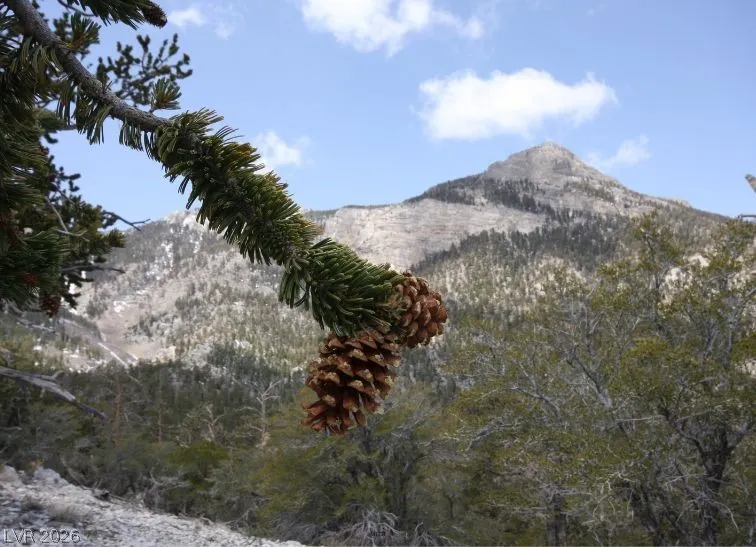
Views - Primary on Main
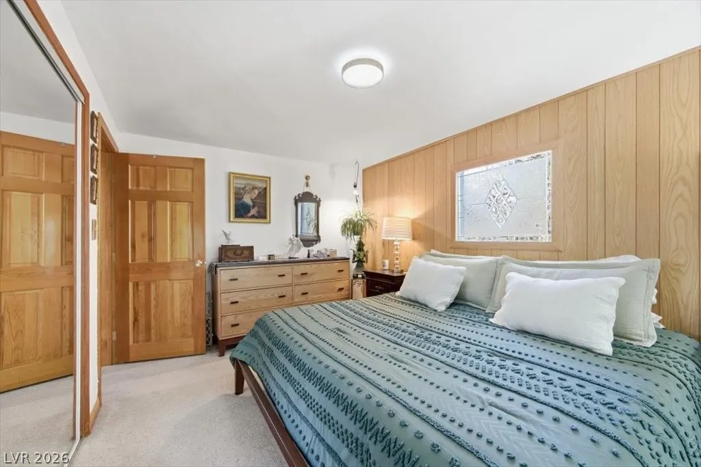
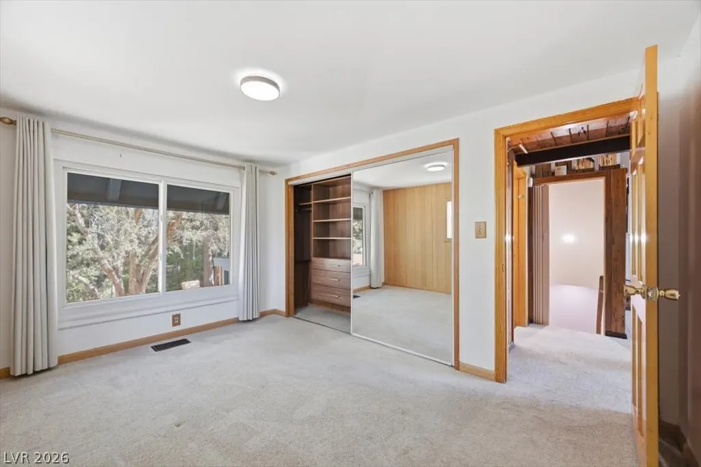
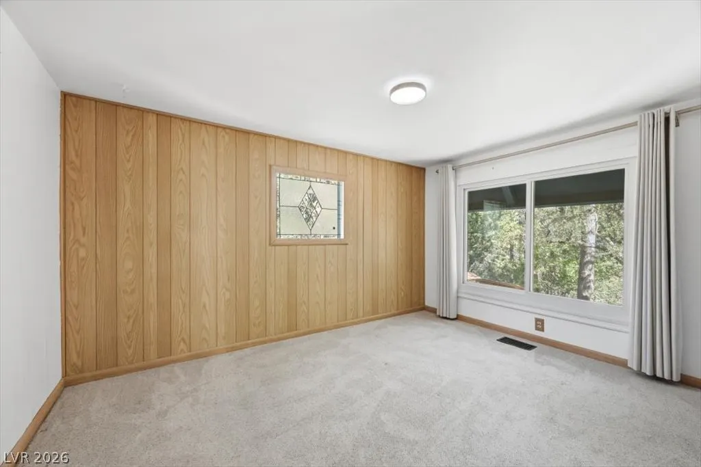
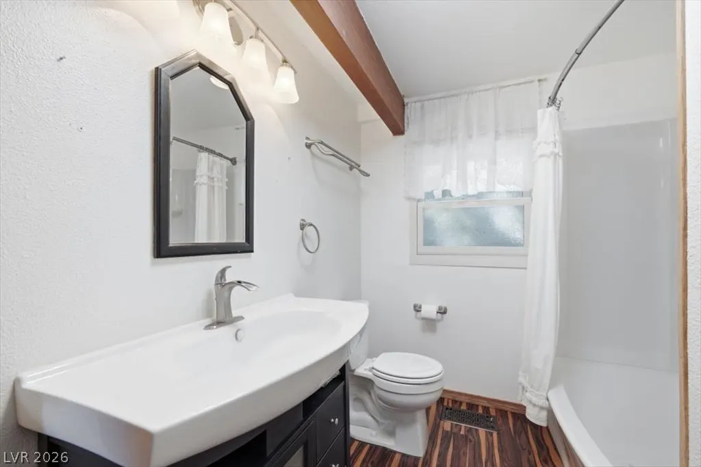
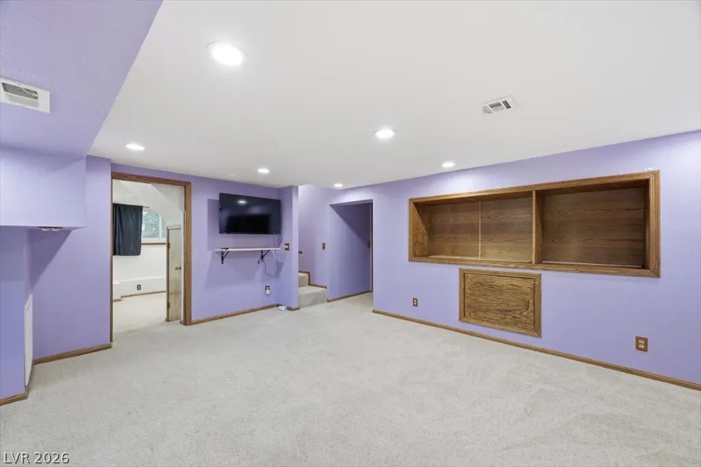
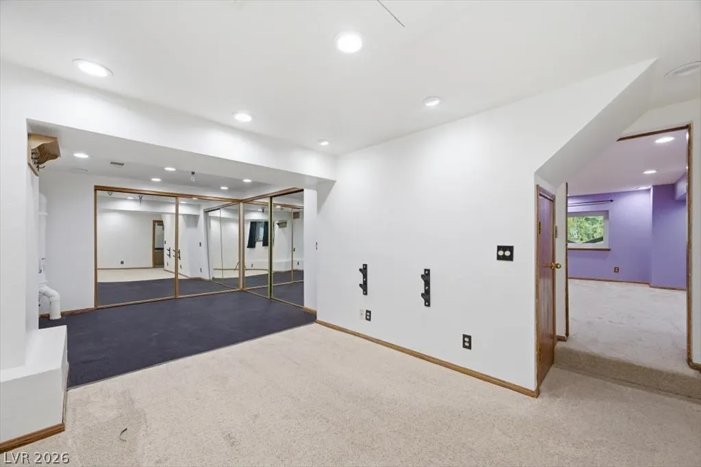
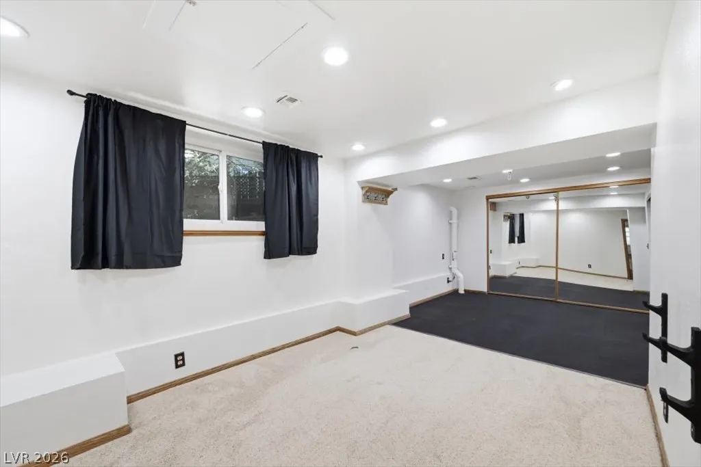
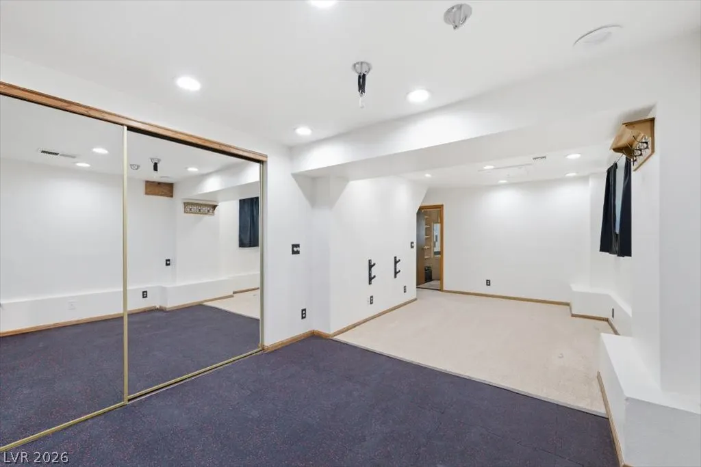




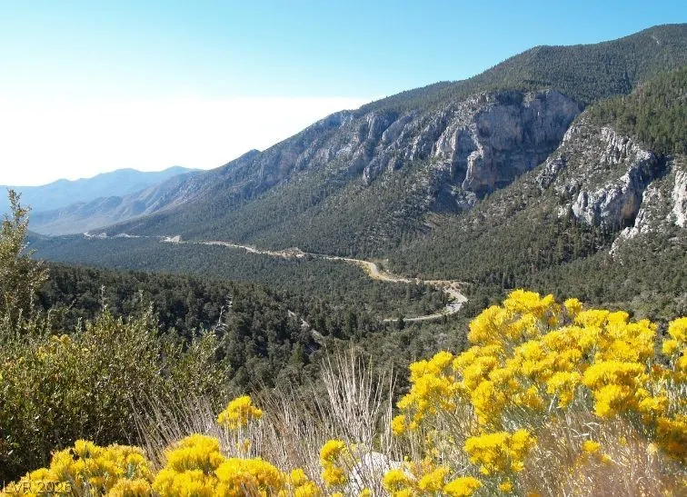
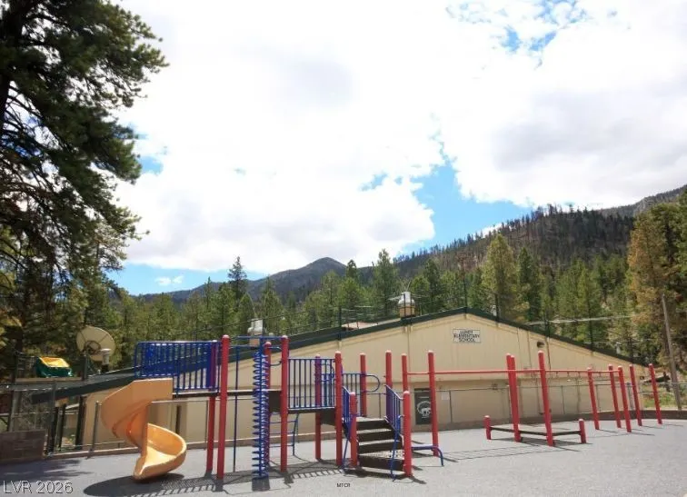
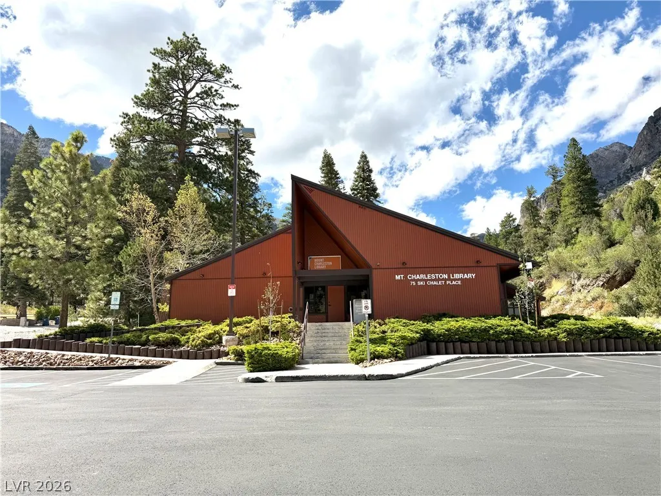
Address
4065 Mont Blanc Way, Mount Charleston, NV
Price
$ 825,000
Property Attributes
- MLS#2782189
- TypeSingle Family
- Listing Status Active
- CountyClark
- CityMount Charleston
- NeighborhoodRainbow Canyon
- Zip89124
- Style
- Year Built1963
- Taxes$ 2058
- Price$ 825,000
- Bedrooms4
- Full Bathrooms2
- Half Bathrooms0
- Sqr Footage2160
- Lot Size0.24 Acres
Data Source:
Greater Las Vegas MLS (GLVAR)
Property Description
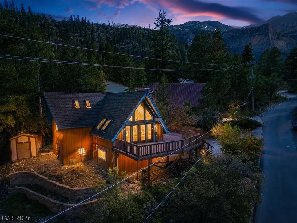
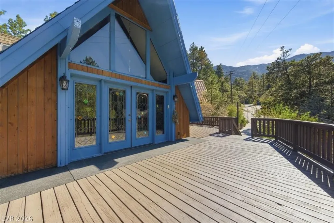
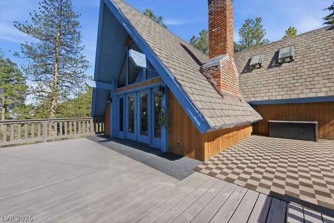
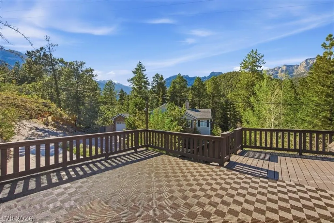
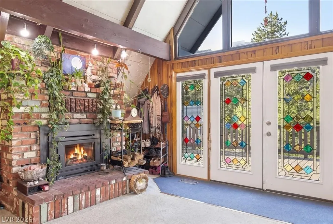
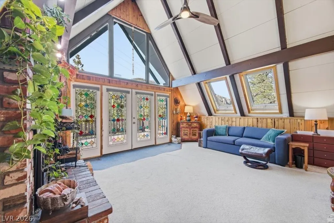
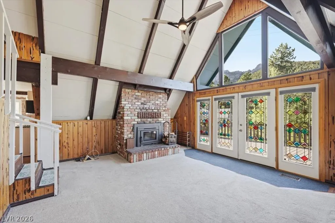
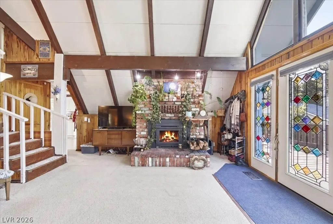
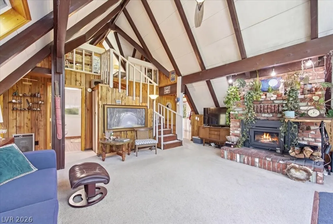
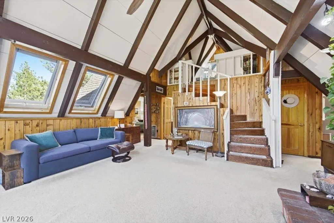
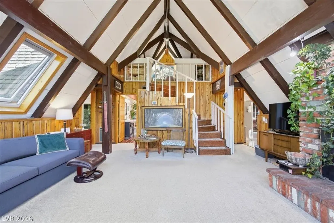
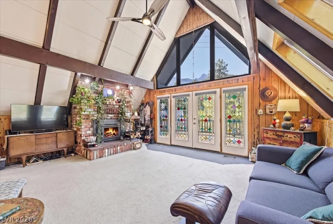
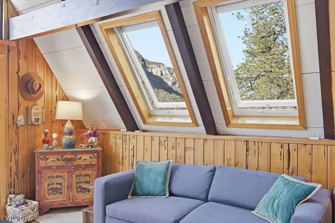
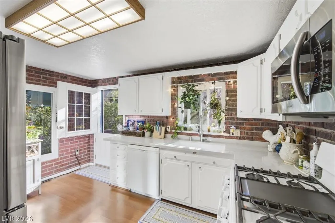
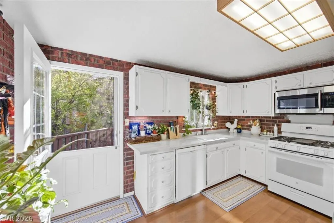
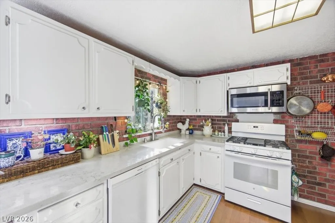
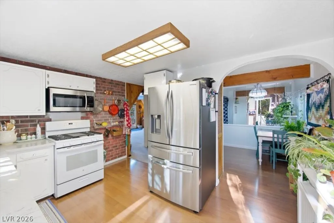
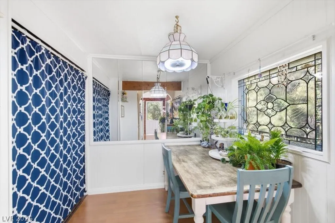
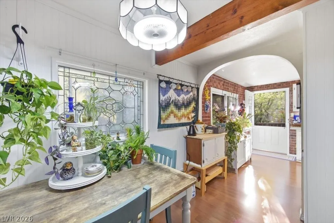
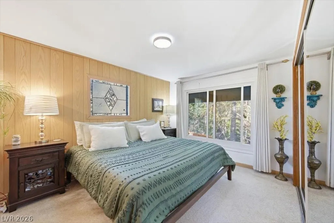
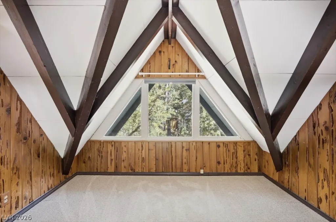
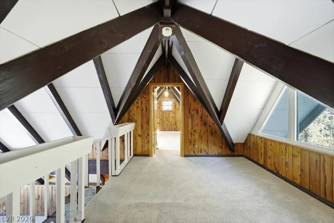
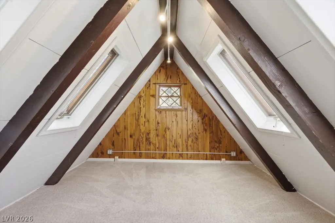
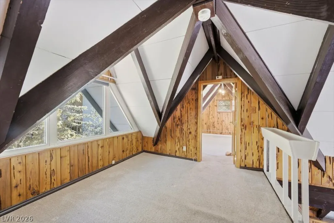
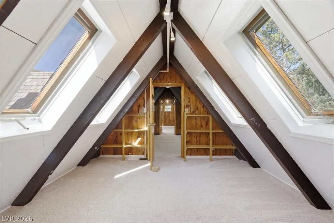
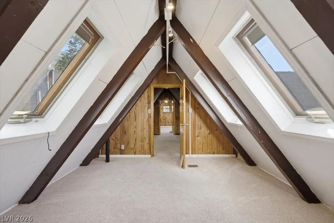
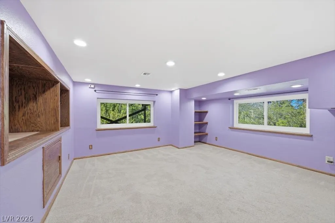
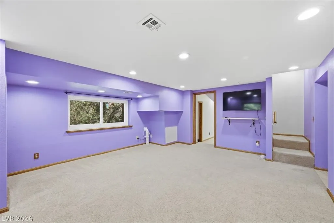
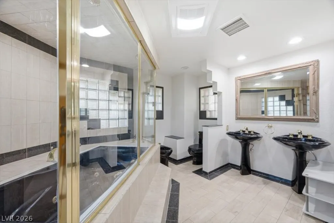
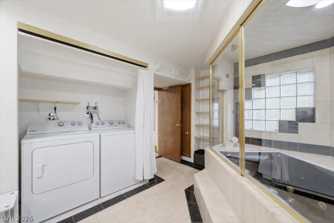
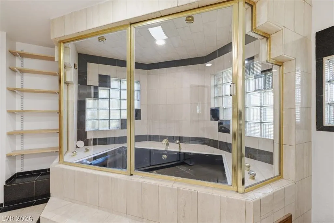
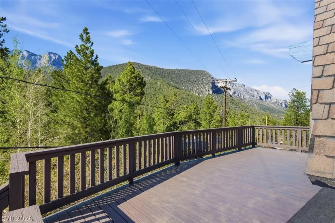
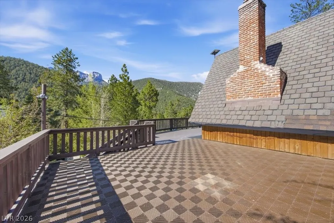
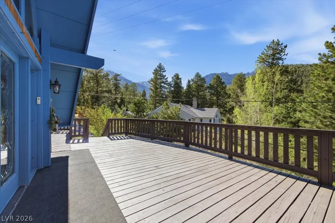
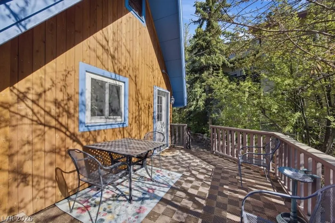
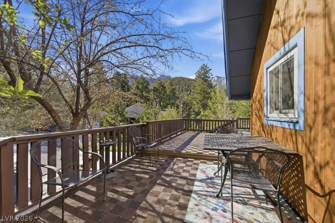
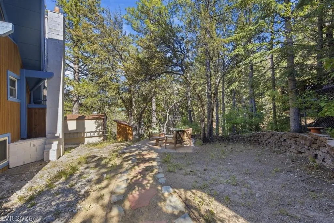
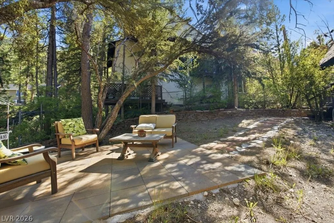
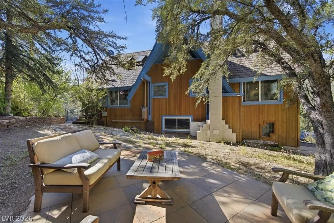
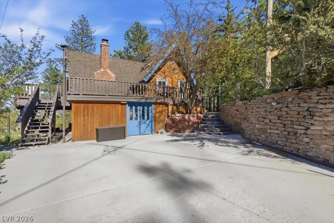
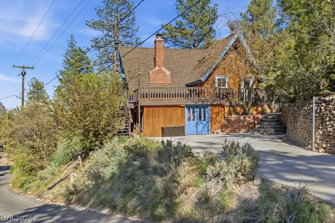
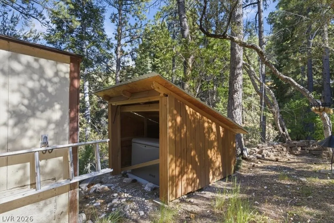
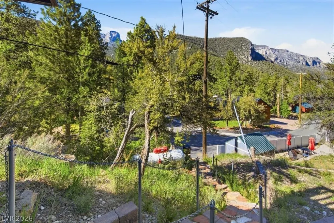
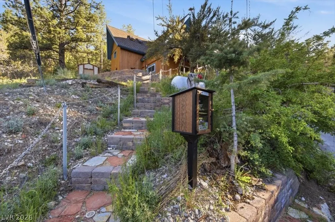
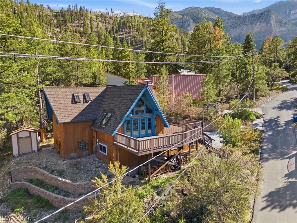
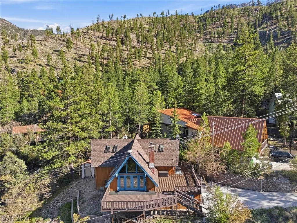
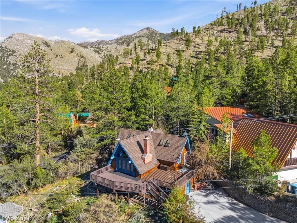
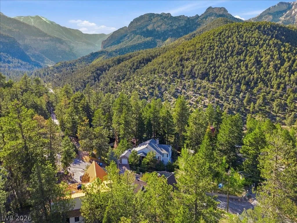
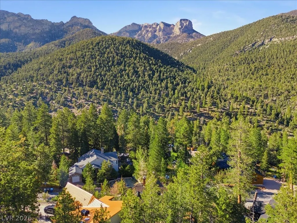
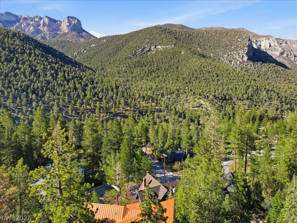
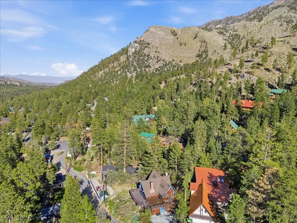
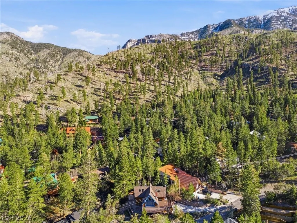
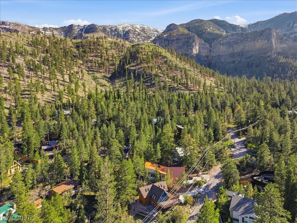
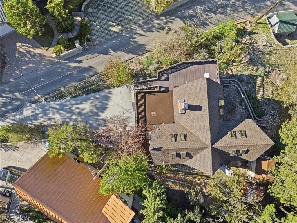
A gorgeous setting frames this cedar-sided A-frame chalet. Warm, welcoming, and full of character. Energy efficient Andersen windows, skylights & abundant natural light create an uplifting atmosphere throughout. French doors w/leaded glass windows lead to an expansive deck w/forest + peak views. Inviting living room centers around an Osburn fireplace w/brick surround, while the remodeled kitchen features a Dutch door, quartz countertops, brick backsplash, pantry & dining area w/beadboard wainscoting. Primary suite offers a luxurious bath w/steam shower, jacuzzi tub, travertine + marble finishes. Outside, enjoy flagstone steps, custom backyard patio, buttressed flower beds, hardscaping + mature mountain landscaping. Flexible spaces include a loft/office, den/guest space, and generous storage areas. Additional highlights include a Kohler whole-home generator, radon mitigation system + thoughtful upgrades throughout. Mountain living at 7377' w/fresh air, quiet surroundings and BIG VIEWS!
| Elementary School | Middle School | High School |
|---|---|---|
| Lundy Elementary School | Indian Springs Middle School | Indian Springs High School |
| Price History | |
|---|---|
| 5/13/2026 | Listed $849,000 |
| 7/7/2026 | 3$825,000 |
General Features
| Interior Features | Bedroom on Main Level,Ceiling Fan(s),Full Bath on Main Level,Primary Downstairs,Paneling/Wainscoting,Skylights,Window Treatments,Programmable Thermostat |
|---|---|
| Sewer | Septic Tank |
| Heating | Central,Propane,Wood |
| Cooling | Electric,None |
| Utilities | Above Ground Utilities,Septic Available |
| Possession | Close Of Escrow |
| Roof | Composition,Pitched,Shingle |
| Appliances | Dryer,Dishwasher,Gas Range,Microwave,Propane Water Heater,Refrigerator,Water Heater,Washer |
| Exterior Features | Deck,Private Yard,Shed |
| Patio/Porch Features | Deck |
| Architectural Style | Two Story |
| Construction Materials | Frame,Wood Siding,Drywall |
| Year Built | 1963 |
| Electric | Photovoltaics None,Generator |
| View | Mountain(s) |
| Stories | 2 |
| Topography | Mountainous |
| Property SubType | Single Family Residence |
| Additional Parcels Description | --- |
| County | Clark |
| Property Type | Residential |
| Association Amenities | None |
| Energy Efficient | Windows |
| Subdivision Name | Rainbow Canyon |
| Facing Direction | North |
| Other Structures | Shed(s) |
| Total Rooms | 9 |
| Status | Active |
| Directions | US 95 N to Mt. Charleston (Hwy 157/Kyle Canyon) exit. Drive up the mountain to Rainbow Subdivision. Left at Rainbow Canyon. Right at White Fir. Right at Mont Blanc. |
| High School | Indian Springs |
| City | Mount Charleston |
| View Y/N | Yes |
| Zoning Description | Single Family |
| Lot Size Units | Acres |
| Lot Size Square Feet | 10454 |
| Elementary School | Lundy, Earl B.,Lundy, Earl B. |
| Year Built Details | RESALE |
| Tax Annual Amount | 2058 |
| Middle/Junior High School | Indian Springs |
| Property Condition | Resale |
| Virtual Tour | https://www.tourfactory.com/idxr3243446 |
| Days on Market | 123 |
| Builder Name | Custom |
| Standard Status | Active |
| Property Sub Type Additional | Single Family Residence |
| PostalCity | Mount Charleston |
Interior Features
| Flooring | Carpet,Hardwood,Tile |
|---|---|
| Furnished Y/N | Unfurnished |
| Total Fireplaces | 1 |
| Fireplace Features | Living Room,Wood Burning |
| Basement (Y/N) | Yes |
| Heating Y/N | Yes |
| Window Features | Blinds,Double Pane Windows,Skylight(s) |
| Fireplace Y/N | Yes |
| Full Baths | 2 |
| Laundry Features | Gas Dryer Hookup,Laundry Closet |
| Total Bedrooms | 4 |
| Room Type | Basement |
| Total Baths | 2 |
| Bedrooms Possible | 6 |
Exterior Features
| Fencing | Pasture,Partial,Slump Stone |
|---|---|
| Lot Features | Landscaped,Rocks,Trees,< 1/4 Acre |
| Water Source | Public |
| Lot Size Area | 0.24 |
| Building Area Total | 1280 |
| Lot Size Acres | 0.24 |
| Horse Amenities | None |
Amenities
- Foreclosure
- Views
- Short Sale
- New Construction
- Adult 55+
- Lease To Own
- No HOA Fees
- Furnished
- Primary On Main
- Air Conditioning
- Seller Finance
- Green
- Fixer Upper
- Horse
- Golf
- Fireplace
- Deck
- Garage
- Basement
- Pool
Property vs Single Family Average in 89124
Price
Taxes
Year Built
In The Neighborhood
Foreclosure
Mount Charleston
$ 1,295,000
- Type
- Single Family
- Size
- 9,485 SqFt
- Rooms
- 4 Beds + 5.5 Baths

Primary On Main
Mount Charleston
$ 899,000
- Type
- Single Family
- Size
- 1,798 SqFt
- Rooms
- 3 Beds + 3 Baths
Primary On Main
Mount Charleston
$ 1,375,000
- Type
- Single Family
- Size
- 3,982 SqFt
- Rooms
- 5 Beds + 4.5 Baths
