

Views - Primary on Main
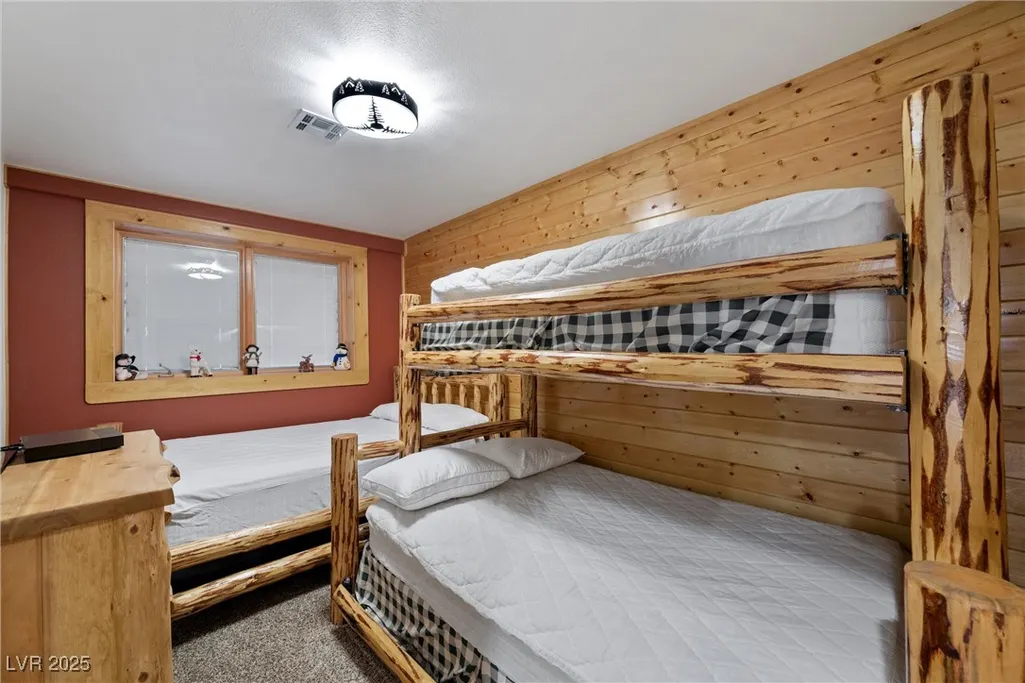
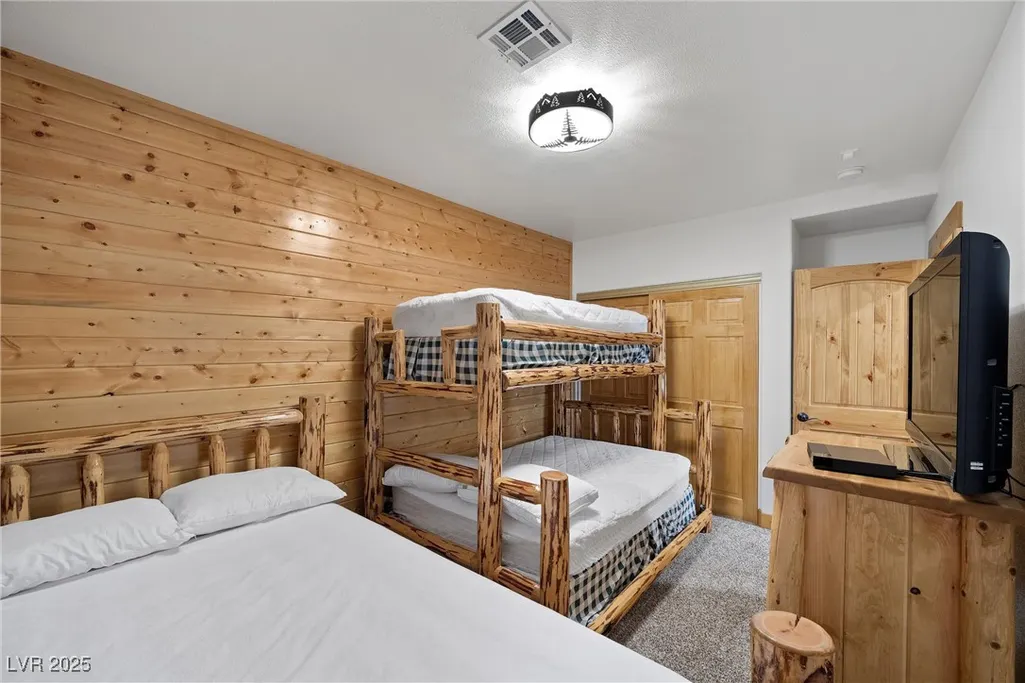
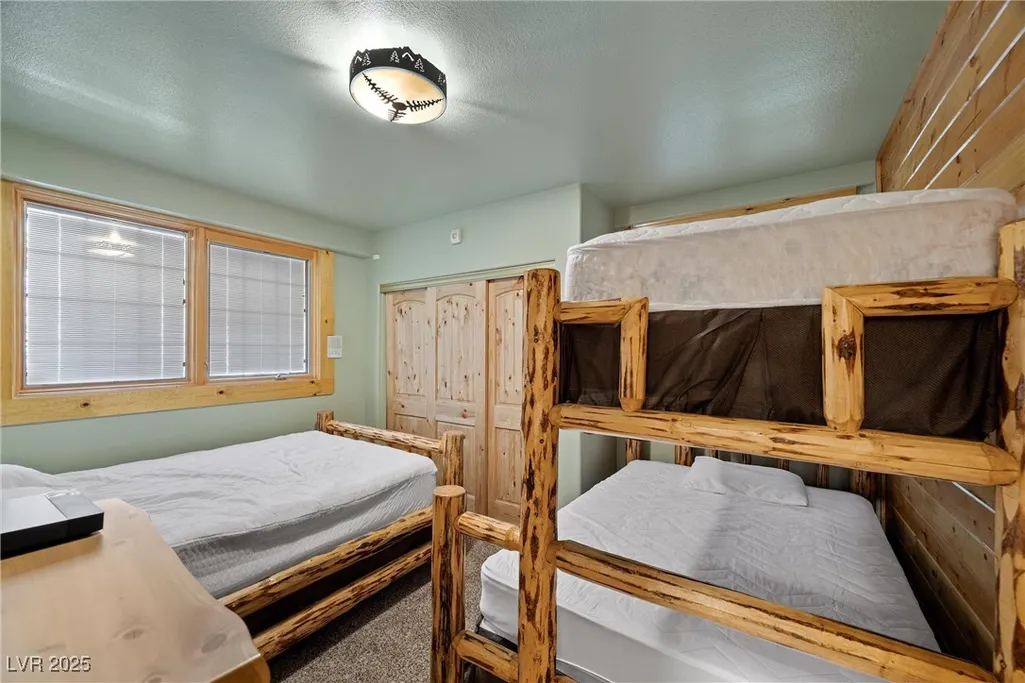
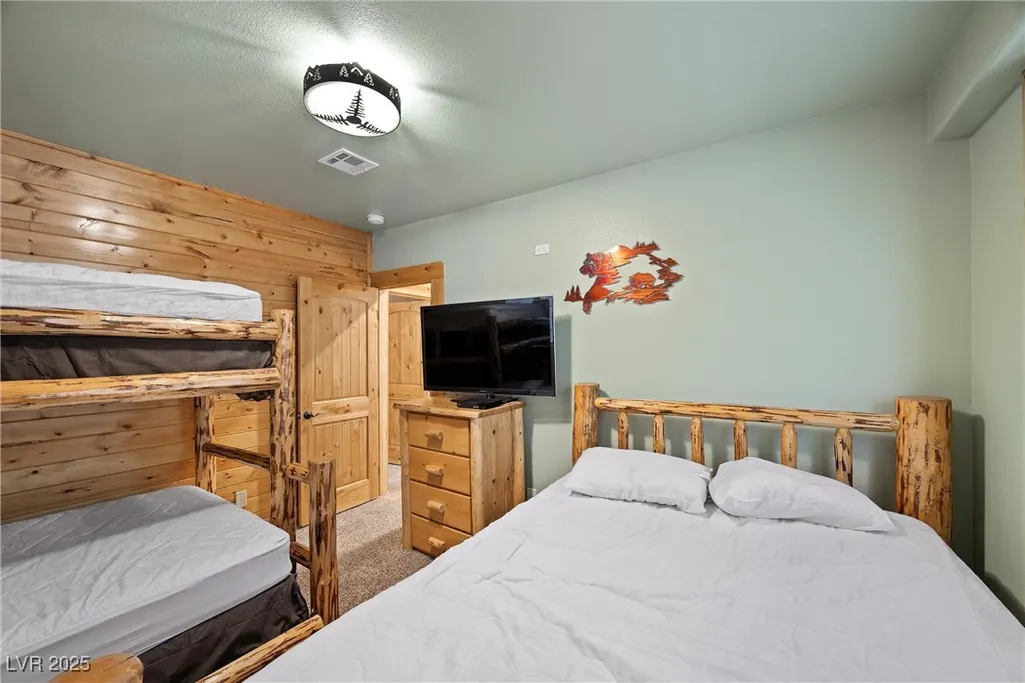





Address
274 Ski Trail Road, Mount Charleston, NV
Price
$ 1,385,000
Property Attributes
- MLS#2677803
- TypeSingle Family
- Listing Status Active Under Contract
- CountyClark
- CityMount Charleston
- NeighborhoodRainbow Canyon
- Zip89124
- Style
- Year Built1964
- Taxes$ 2596
- Price$ 1,385,000
- Bedrooms3
- Full Bathrooms3
- Half Bathrooms0
- Sqr Footage3303
- Lot Size0.28 Acres
Data Source:
Greater Las Vegas MLS (GLVAR)
Property Description
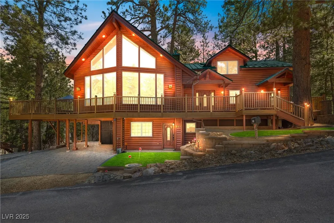
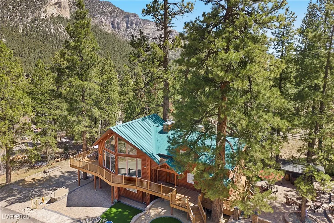
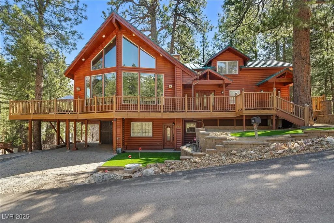
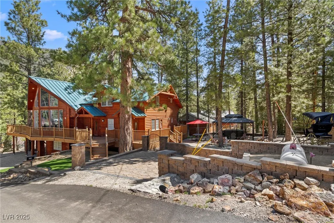
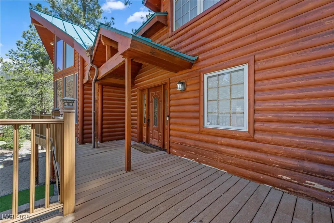
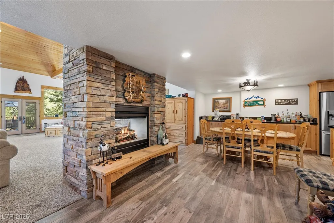
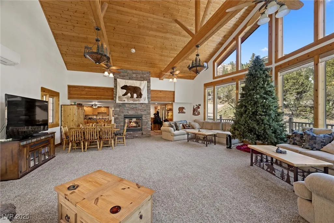
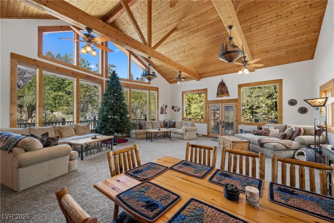
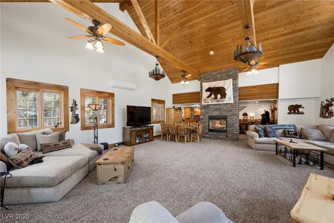
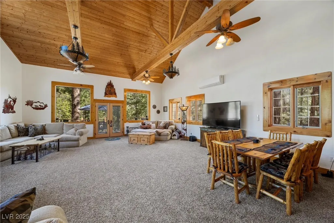
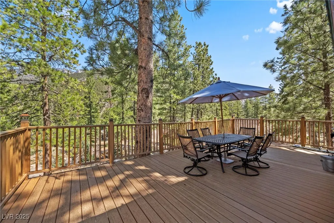
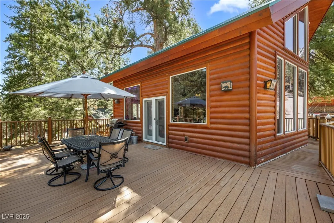
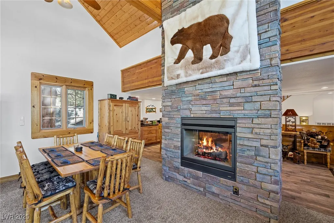
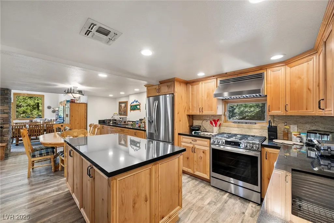
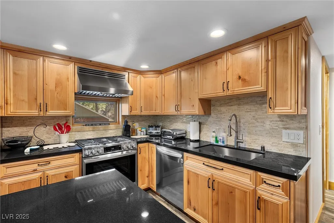
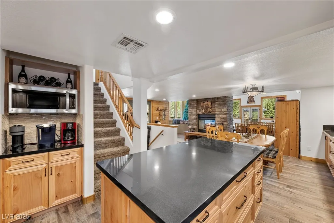
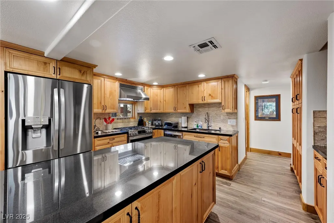
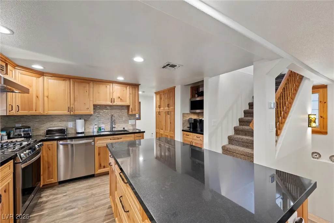
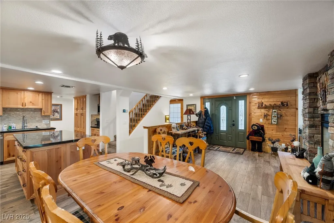
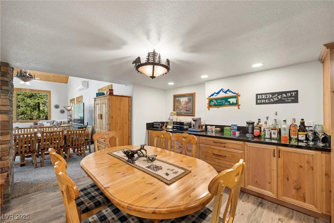
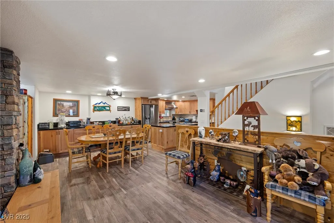
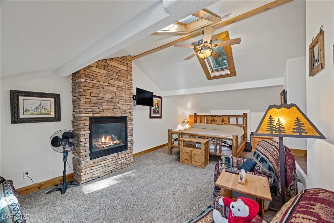
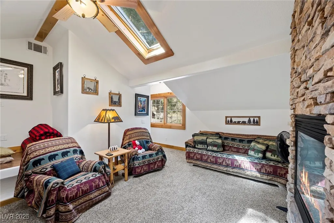
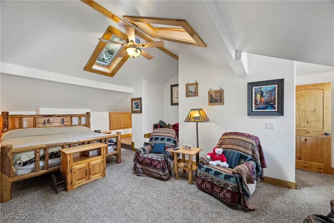
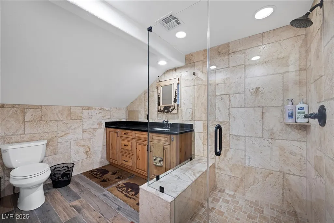
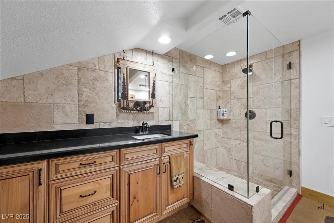
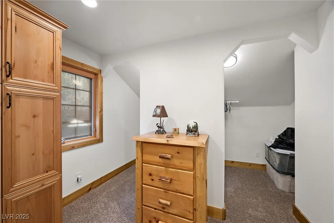
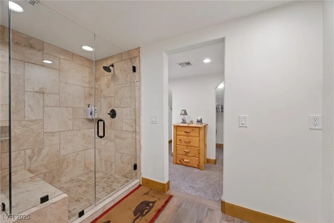
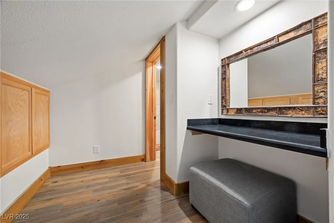
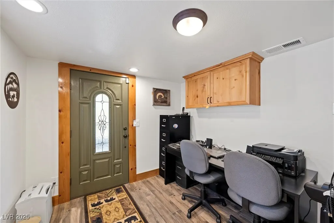
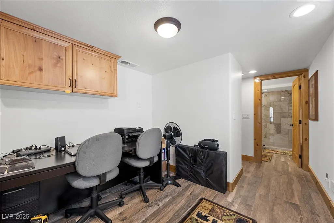
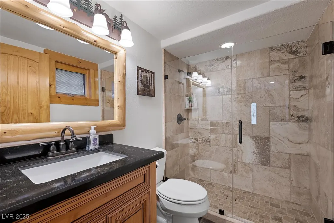
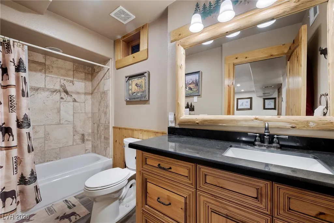
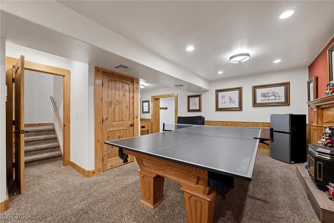
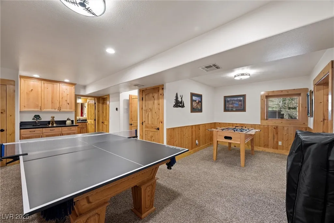
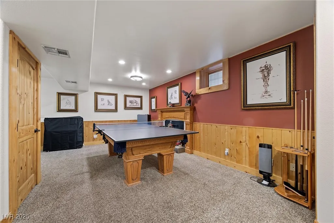
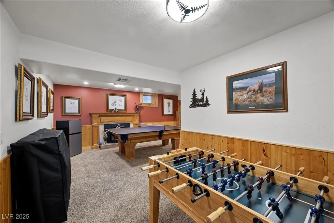
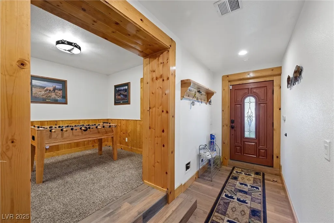
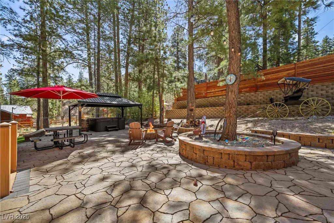
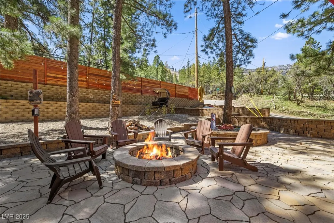
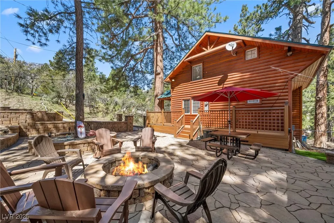
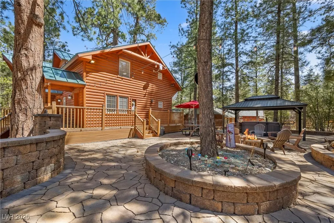
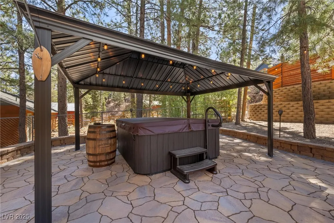
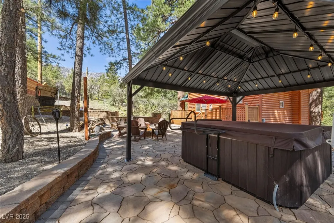
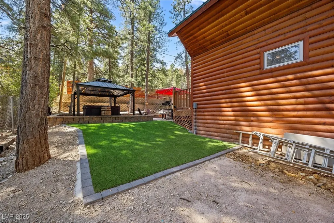
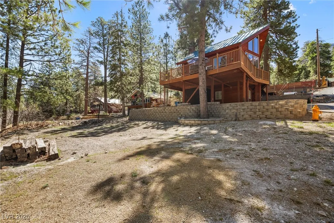
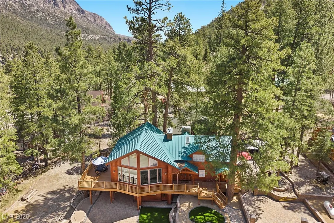
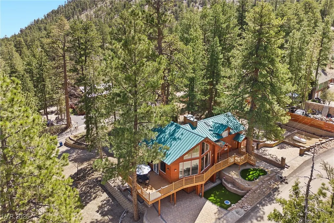
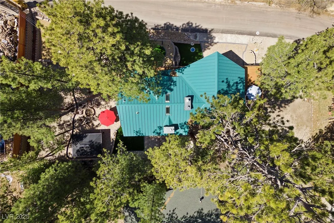
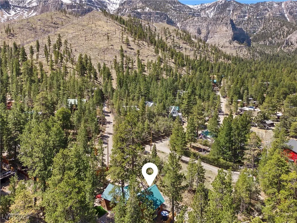
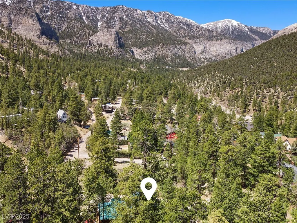
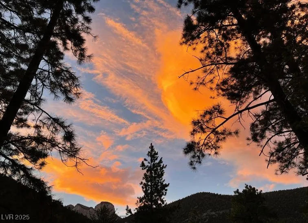
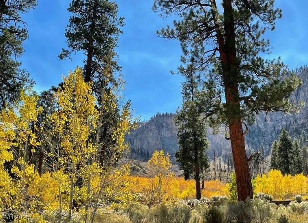
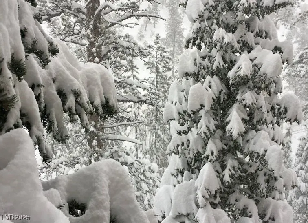
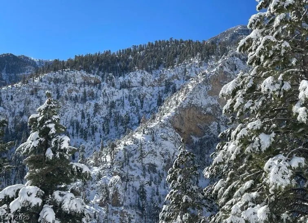
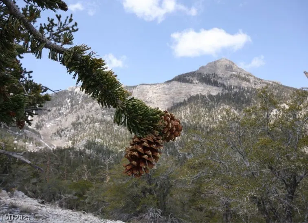
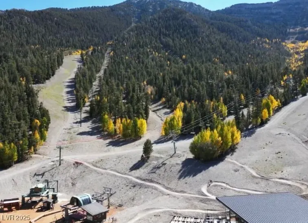
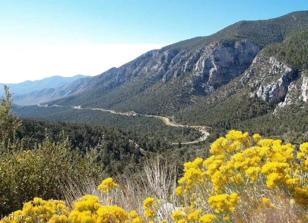
Luxurious mountain chalet on a mostly level .28-acre lot w/breathtaking views. Fully remodeled in 2004 w/timeless design. Light-filled great room boasts floor-to-ceiling windows, a dramatic cathedral ceiling, exposed beams, warm woodwork + a two-way fireplace. Gourmet kitchen features Alderwood cabinetry, granite counters, travertine backsplash + stainless appliances. Owner’s suite offers a peaceful retreat w/fireplace, sitting area, walk-in closet + spa-like bathroom. Generous den/game room w/pellet stove + two additional bedrooms. Spacious deck offering stunning mountain/forest views. NEW spa under the pavilion, gather around the custom fire pit, or relax in the private yard w/pavers, turf + bistro lights. Additional land for future garage/outbuilding or yard development. Metal roof, Pella windows, central heat/AC, 6-car parking + custom storage for all your gear. Tucked on a quiet, less-traveled street, this home delivers four-season luxury living w/an emphasis on outdoor living.
| Elementary School | Middle School | High School |
|---|---|---|
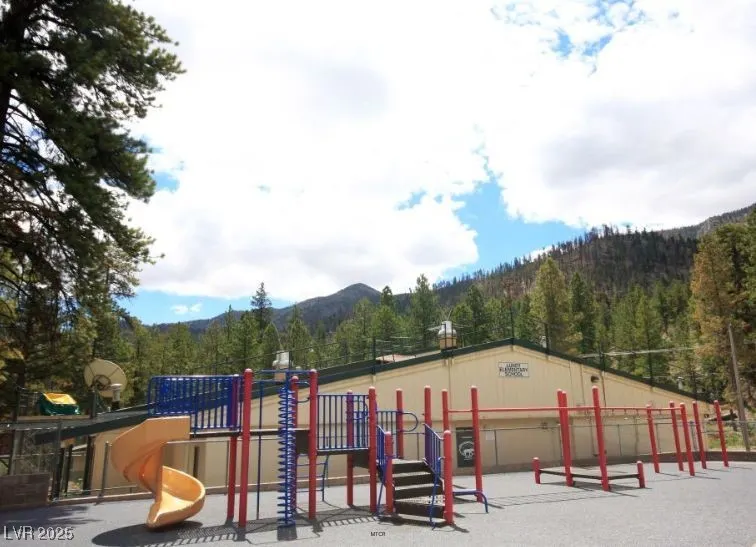
| Lundy Elementary School | Indian Springs Middle School | Indian Springs High School |
| Price History | |
|---|---|
| 4/27/2025 | Listed $1,500,000 |
| 7/31/2025 | 2$1,470,000 |
| 4/18/2026 | 6$1,385,000 |
General Features
| Interior Features | Bedroom on Main Level,Ceiling Fan(s),Full Bath on Main Level,Skylights,Window Treatments,Programmable Thermostat |
|---|---|
| Sewer | Septic Tank |
| Heating | Central,Propane,Pellet Stove |
| Cooling | Central Air,Electric |
| Utilities | Electricity Available,Septic Available |
| Possession | Close Of Escrow |
| Roof | Metal,Pitched |
| Appliances | Dryer,Dishwasher,Disposal,Gas Range,Microwave,Propane Water Heater,Refrigerator,Washer |
| Exterior Features | Deck,Private Yard |
| Patio/Porch Features | Deck |
| Architectural Style | Three Story |
| Security Features | Prewired |
| Construction Materials | Frame,Wood Siding,Drywall |
| Year Built | 1964 |
| Electric | Photovoltaics None |
| View | Mountain(s) |
| Stories | 3 |
| Property SubType | Single Family Residence |
| Percent Ownership | Single Family Residential |
| Additional Parcels Description | --- |
| County | Clark |
| Property Type | Residential |
| Association Amenities | None |
| Contingency | Other |
| Energy Efficient | Windows |
| Subdivision Name | Rainbow Canyon |
| Facing Direction | West |
| Total Rooms | 8 |
| Status | Active Under Contract |
| Buyer Financing | Conventional |
| Directions | US95 to Mt. Charleston (Kyle Canyon) exit. Left at Rainbow Canyon Subdivision. Right on Ski Trail Road. |
| High School | Indian Springs |
| City | Mount Charleston |
| View Y/N | Yes |
| Zoning Description | Horses Permitted,Single Family |
| Lot Size Units | Acres |
| Lot Size Square Feet | 12197 |
| Carport Spaces | 2 |
| Carport Y/N | Yes |
| Spa Features | Above Ground |
| Elementary School | Lundy, Earl B.,Lundy, Earl B. |
| Year Built Details | RESALE |
| Tax Annual Amount | 2596 |
| Middle/Junior High School | Indian Springs |
| Property Condition | Resale |
| Virtual Tour | https://www.tourfactory.com/idxr3203150 |
| Days on Market | 479 |
| Standard Status | Active Under Contract |
| Property Sub Type Additional | Single Family Residence |
| PostalCity | Mount Charleston |
Interior Features
| Flooring | Carpet,Tile |
|---|---|
| Furnished Y/N | Furnished |
| Total Fireplaces | 3 |
| Fireplace Features | Bedroom,Gas,Great Room,Multi-Sided,Other |
| Air Conditioning Y/N | Yes |
| Heating Y/N | Yes |
| Window Features | Blinds,Double Pane Windows,Skylight(s) |
| Fireplace Y/N | Yes |
| Full Baths | 1 |
| 3/4 Baths | 2 |
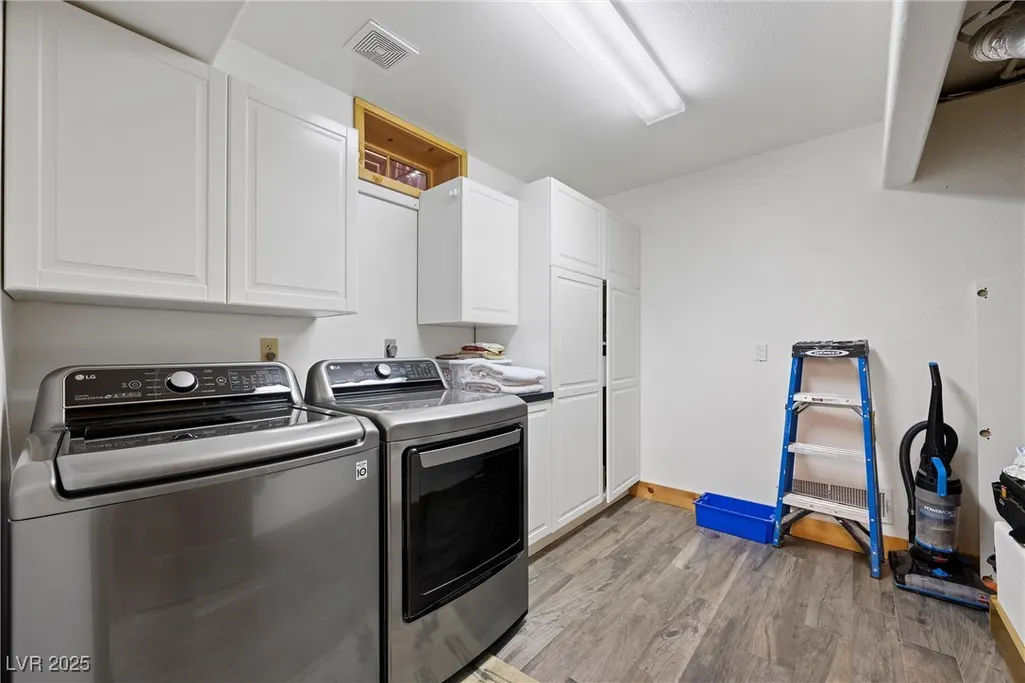
| Laundry Features | Gas Dryer Hookup,Laundry Room |
| Total Bedrooms | 3 |
| Total Baths | 3 |
| Bedrooms Possible | 4 |
Exterior Features
| Fencing | Chain Link,Partial |
|---|---|
| Parking Features | Attached Carport,RV Potential,RV Access/Parking |
| Lot Features | 1/4 to 1 Acre Lot,Landscaped,Rocks,Synthetic Grass |
| Water Source | Public |
| Lot Size Area | 0.28 |
| Spa | Yes |
| Building Area Total | 3303 |
| Lot Size Acres | 0.28 |
| Horse Amenities | None |
Amenities
- Foreclosure
- Views
- Short Sale
- New Construction
- Adult 55+
- Lease To Own
- No HOA Fees
- Furnished
- Primary On Main
- Air Conditioning
- Seller Finance
- Green
- Fixer Upper
- Horse
- Golf
- Fireplace
- Deck
- Garage
- Basement
- Pool
Property vs Single Family Average in 89124
Price
Taxes
Year Built
In The Neighborhood
Primary On Main
Mount Charleston
$ 899,000
- Type
- Single Family
- Size
- 1,798 SqFt
- Rooms
- 3 Beds + 3 Baths

Primary On Main
Mount Charleston
$ 1,375,000
- Type
- Single Family
- Size
- 3,982 SqFt
- Rooms
- 5 Beds + 4.5 Baths
